Friday, March 2, 2012

The Thompson- A few weeks left!

At The Thompson at 2108 10th St NW, our crews are hard at work finishing the trim and hanging all the doors.  We've also started on the tile work, and the roofer is finishing up small details on the roof.  Tomorrow, our painters will be priming all the walls.  We will be installing the cabinets and floors in about two weeks and aim to be on the market for the first week in April.


The back is all ready for the stairs and decks, which we're going to begin next week.
Camillo works to hang the doors on the first floor.


In the penthouse, the baseboards are finished and ready for hardwood floors.

In the penthouse, the steps are also all trimmed out.
 
Here, our tile subcontractor works to lay the tile in the loft bath.


The Homasote has all been delivered and will be installed next week.


1449 Harvard St NW- Almost Topped Out

The addition at Harvard Row is almost complete.  The final stage is framing the roof, which we hope to complete in the next few days.  The addition was a massive undertaking.  Between the excavation, new foundation, concrete work, and framing, we basically built a new house.  The addition is over 3000 SF, which would be a massive house on it's own.  When you add that to the 4000 SF of existing space in the original house, you can really grasp how large these units will be once complete.

Here's the rear addition from the alley.

The rear level of unit 2 has tons of light.

Most of the units in the building are in this condition.  They are all framed, but we're waiting to finish the roof to run any electric, mechanical or plumbing.  The goal is to start early next week.

The two-level rear unit is huge- almost 1250 SF.

The new building will be about 4 feet taller than the old one.  Here, you can see the block walls are in place, but the old roof hasn't been removed yet in the front of the house.  That will come out next week.
Framing out the final floor.

The sunny weather yesterday was incredible, especially after all the rain the day before.


Tuesday, February 28, 2012

The Newport Tower-Moving Along

The project at 1120 Rhode Island Ave. is picking up speed and moving along well.  We're now on pace to deliver in May.  We've already received a lot of interest-without even marketing the units yet- and anticipate pre-selling several of the units prior to completion.

We began removing the old windows to get ready for the new wood windows that are coming in later this week.

Inside, the floor installers worked to remove damaged flooring and patch floor pieces that were in better condition.
The crew worked diligently to tooth the new pieces in so the seams are invisible.

The flooring that they used for repairs were pieces we removed from elsewhere in the building, such as in the new hallway and the bathrooms.

The plumbers were also here today to run the new pipes.

The carpenters had to take a break from framing windows in order to remove some old plaster.  Check out how big the windows are in this building.


The turret in the penthouse is fully framed and is incredible.

In the back penthouse unit, the balcony windows are all framed and ready for installation.

This building has all sorts of incredible original details, like the brick here.

The new steps are in place.


Monday, February 20, 2012

2108 10th St NW- Hard Hat Tour This Sunday

Our Thompson Condominiums project at 2108 10th St NW is about 5 weeks from completion, and we're holding a hard hat tour this Sunday Feb. 26th at 1 PM.  Spots are limited, so please sign up in advance by emailing lindsay@reishmanrealestate.com to sign up.  On the tour, you'll get to see all 4 units, including the incredible roof deck on the penthouse.  Here is the status of the project as of this morning:

This picture does a good job of showing the soundproofing tracks that we use in the ceiling between units.

Our insulation is a green product called Eco-Batt that has no formaldehyde.

The roofers worked today to finish the small roof on the front balcony.

Thursday, February 16, 2012

The Newport Tower Progress

The Newport Tower at 1120 Rhode Island is moving along rapidly.  We're working hard to finish the framing by the end of next week so we can begin the plumbing and HVAC.  Also, the floor crew is coming in next week to start patching and repairing the existing flooring.


The carpenters have removed the old windows and are reframing the openings to prepare for the new ones.

One mason is working to repair the brick where the old fireplace shaft was located.

The interior walls are going up on each floor.

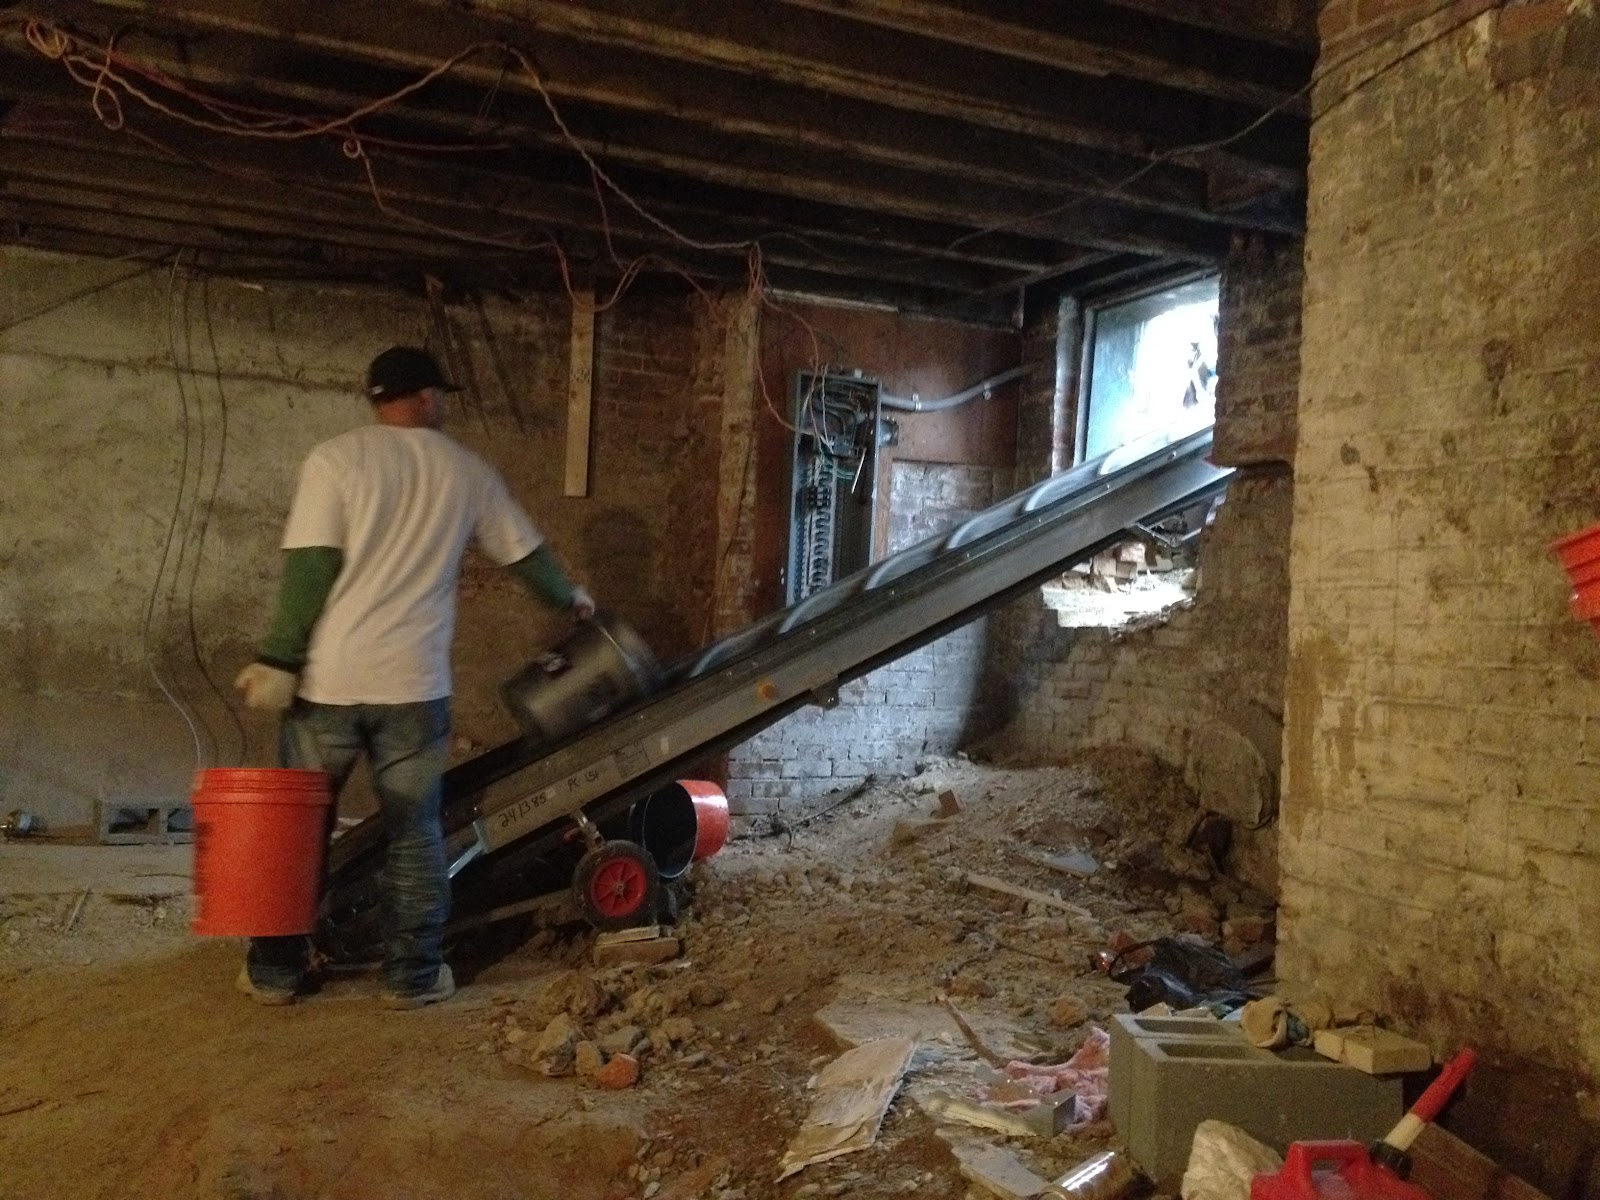
In the basement, a crew is using a conveyor belt to remove the dirt so we can achieve a greater ceiling height.
The digging is nearly done and we should be able to start underpinning next week.

Wednesday, February 8, 2012

1120 Rhode Island Ave- Progress

 At The Newport Tower on Rhode Island Ave, we've been busy framing up the new units.  We're nearly complete with this part of the project and plan on starting the plumbing rough-in in about 7 days.  Downstairs, a crew is working to dig out the dirt to obtain at least a 9 foot ceiling height.


The first project was to replace the main beam in the center of the building.  We had to make it larger and steel because of the increased load of the 8 units.

After the welders set the beam in the new concrete footings, the carpenters came through to repair the floor in the affected areas.

You can see in this picture that we kept the original floors wherever possible.  On the left side of the beam is the existing beams, while the right side has the new joists.


On the top floor, we've been busy framing out the new roof.  The new roof line sits slightly lower than the old one to allow for roof access.


The new roof is almost 100% done.  It took a while to hoist all the heavy beams into place.  The plan for tomorrow is to start framing the walls in the top floor units.


Wednesday, February 1, 2012

2108 10th St NW- Brick Nearly Done

The Thompson at 2108 10th is coming along nicely.  We're actually ahead of schedule and are on track to deliver in early April.  The biggest projects now are finishing the exterior brick and getting the inside ready to install sheetrock.


In the back, the brick suncontractor had six masons working to finish the rear wall.  They are about 3/4 finished.

Inside, the units are framed and ready for electric and HVAC rough-ins.  Henry, the electrician, stopped by quickly today to measure so he can order materials.

Upstairs, our carpenters worked to install the pitch on the front roof.  The roofer is starting tomorrow (let's hope the nice weather will continue).

In front, the brick is finished.


© 2010. All Rights Reserved. | Custom Blog Design By Penny Lane Designs