Showing posts with label The Thompson Flats. Show all posts

Thursday, December 8, 2011

The Thompson- Floor Plans

We received the floorplans back from the designer for our Thompson project at 2108 10th St NW.  They do a great job of showing how the space could be laid out with furniture.  We're going to make a few small tweaks- like adding more pocket doors- but the general layout will not change.


Monday, September 6, 2010

The Thompson Flats- Done

The project at 2106 10th St NW is done and on the market. The building turned out amazingly and we think they're going to sell quick. We had over 30 people this weekend at the open house, and it was Labor Day. Next weekend I envision getting almost double that amount for the first real weekend in September.


Saturday, August 21, 2010

The Thompson Flats- Listing Next Week

We're done with 99% of the work at 2106 10th St, and we're excited to put these condos on the market. The cleaning crew is in there this weekend, and two of the units will be staged on Tuesday and Wednesday. The photographer will get us the pics back on Thursday, and we'll be all set to have our first open house next Sunday. We have a big sign out front and we're already been getting several calls. A few potential buyers have even come through already for a sneak peek.

Here's the finished front of the building.


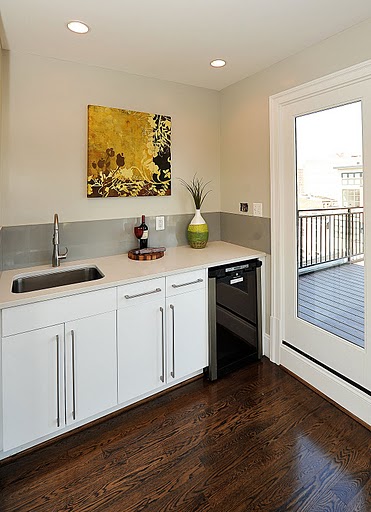
Here's the penthouse kitchen before the cleaning. The floors are all stained and look incredible, even better than I had imagined. You really get such a nice finish when they're sanded and stained in place. The contrast between the dark floors and the white cabinets looks stunning.


Here's the penthouse top bedroom. Lots of light!


This is the wet bar in the top unit. It's the same materials as the kitchen below.


Thursday, August 5, 2010

The Thompson Flats- A few weeks away

We're almost done with this condo building. There is a lot of activity going on in the building, and each day it looks a little closer to being a home.

The crane came yesterday and dropped off the AC units for the roof. We set them as far back as possible so they aren't visible from the street.


The floor guys have been working really hard to prep the floor in order to stain and finish it. Today we tested out a variety of colors in order to choose the perfect stain.


Ever wonder how many electricians it takes to set up two pendant lights and four sets of track lighting per floor?


We finally got temporary power at the project. It was nice to see the place lit up, finally.


Tomorrow is a huge day because the countertops will be installed. I'll post more pictures after they are in.


Thursday, July 29, 2010

The Thompson Flats- So Close...

The condos at 2106 10th st are really moving along. We have most of the big stuff done, and we should be complete within three weeks. The plumbers are working in the house now to put in the toilets and faucets. Next week, the house will be basically empty as the floor crew comes in to stain the floors and apply the polyurethane.

In the pictures below, you can really see how much natural light there is in the building. None of the electric lights were turned on for the photos

The front windows are totally wrapped in the metal. The dark brown looks awesome with the white.


We poured the concrete for the front walkways earlier this week. Next week we need to get fill dirt to put in the two planters.


All of the master bedroom closets received Elfa storage systems from the Container Store.


The built-in shelves were completed last week around all of the gas fireplaces. We ordered glass tile to surround the fireplace and it should be in next week.


The master bathrooms all have wall-mounted floating vanities.


Here are the floors on the first floor. The cabinets are all wrapped in paper and plastic to protect them during construction.


The top loft area has a ton of light.


This is the color that we are staining the floors. It's a dark coffee/ebony mix.


Thursday, July 22, 2010

The Thompson Flats- More progress

The days are hot and long, and the work is grueling, but this project is getting closer and closer to completion. Things still look pretty hectic, but if you look closely, most of the big things are done. We should be done by the second or third week of August, just in time for the fall market.

(I apologize for the poor image quality, it will be fixed in time for the next post)

The front metalwork is nearly complete. All that's left is the front right side and the trim piece beneath the front balcony.


The back patio is fully poured, and work is underway on the fence. They should be done by the end of this weekend.


The tiling is really moving along. Here is the marble basketweave in the stand-up showers.


The built in cabinets are installed on the top two floors. Red House Staging came by today and helped me choose a really cool-looking Porcelenosa tile for the fireplace surround.


In the basement, the cabinets went in and were finished today. The countertop company is coming Monday to measure for the Silestone Quartz tops.


Thursday, June 24, 2010

The Thompson Flats- Decks

At the 10th St project we have the building all ready to sheetrock and we're working to finish up several of the exterior projects. In the rear, we got most of the metal in place for the decks. Tomorrow, the carpenters will put in the handrails, and we should have the spiral done by the middle of next week. My welder is going to Africa for the entire month of July, so let's hope he finishes next week. All of my inspections are done and we have the go ahead to close-in the building. It took them almost 4 hours today with a crane to get the sheetrock on each floor, and the hanging crew claims they'll hang 500 sheets tomorrow and finish in one day. I'll believe it when I see it, but they do move fast. The taping and mudding takes about another week, so I hope to start trim and unfinished flooring at the beginning of the following week.


Wednesday, June 16, 2010

The Thompson Flats- It's all in the Details

The last two weeks have been very productive, although we're working on a lot of the small things that aren't so visible. Outside, we finished the majority of the brickwork and started framing up the rear decks. Inside, the fire sprinklers are complete, as well as all of the utilities. Now it's just a matter of finishing all of the insulating so we can start hanging sheetrock on Monday of next week.

The brick on the side and rear has all been laid. The only additional brickwork is around the large bayfront windows in the front of the building, which hopefully will be finished by the end of the week.


Today the masons were working to clean and then seal the new brick.


Inside, we finished waterproofing the tubs and showers. Here, Camillo installed felt paper and then cement board. After the boards were installed, he sealed all of the joints with thinset mortar.


About a quarter of the building has been fully insulated. We were slowed down a bit by the plumber, who was still installing the gas lines and asked for some time to finish. He'll be done tomorrow.


Monday, May 31, 2010

The Thompson Flats

We finally had a week of nice weather, so we're really working to get the exterior work done. The biggest exterior projects are finishing the brick, building the front and rear patios, and finishing the roof. One side of the brick is finished, and the masons are working hard on the alley side. We made a lot of progress on the roof, although it's still not done. Inside, the HVAC is finished, and the electric and plumbing are very close. The final task is the sprinkler system, which should go in this week.

On the alley side, we started cutting out the windows in the basement. This would have been a lot easier to do from the beginning, but we were still working out some details with the layout, so we decided to just wait and do it after the framing.


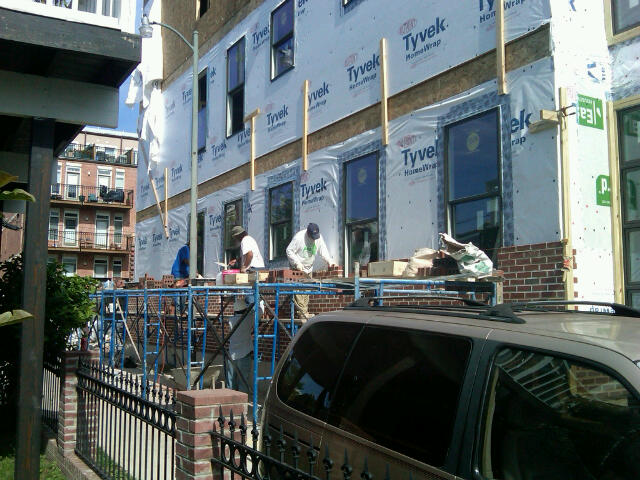
The brick guys made a lot of progress on the left side wall. The building is 50 feet long, and each brick is only 2 inches tall by 4 inches wide, so you can see why it takes so long to go up. They do each course one at a time to make sure that everything is level. Doing some quick math, that means it takes 900 bricks to go up just one foot.


This is the first floor unit. You can see the ductwork on the right hand wall and the all of the electric boxes. This week we'll start insulating.


Saturday, May 22, 2010

The Thompson Flats- Closer to Sheetrock

The 10th St project is looking great. The plumbing, brick, electric and HVAC work are all about 50% complete, and should be 100% done by the end of the week. Next week we'll insulate and do final framing, so in about two weeks we will have the sheetrock up. That's the best part of the project because you can finally see the walls and layout.

Here's the wall along the alley where the brick is going up. The four masons go about 5 lines higher each day. Luckily all the masons from the other side of the house will now be working here, so this wall should really go up quick.


This is the completed block wall on the other side of the house. This week my goal is to paint it, weather permitting.


Inside, the tradesman are working. There are always tricky areas where the ducts and plumbing intersect, so this work can be tedious. Luckily in new construction there are fewer surprises.


Here's the model for the kitchens. They look amazing. Very sharp and modern. We are ordering them this week.


Friday, May 14, 2010

The Thompson Flats- Getting Closer to Completion

The building at 2106 10th St is moving along very quickly. There are 10-15 guys here working every day, and it's amazing what one can accomplish with so much manpower. On Monday, the plumber and electrician will begin their rough-ins, and the HVAC guy is coming on Weds. I've been busy selecting kitchen cabinets, because these take 4-5 weeks to build and we'll need them at that point.

We're aggressively looking for another project, and we have a few things in the works. Hopefully next week I'll be able to announce the next one!

All of the front windows are installed. It's amazing how much light they let in.


This image is from the roof, looking down at the space between our house and the one next door. The mason is on scaffolding about 15 ft off the ground. They're using the cinderblocks to build the party wall, which makes the building stronger and also is crucial in case of fire.


On the other side, more masons began the brick wall.


The basement is framed and the carpenters spent the day framing it up.


© 2010. All Rights Reserved. | Custom Blog Design By Penny Lane Designs