Friday, April 9, 2010

1221 12th St- More Progress

With the open house scheduled for next weekend, we're working around the clock to get these condos finished. To make things even more interesting, we won't be able to work on Monday or Tuesday next week because of a summit at the Washington Convention Center that will have intense security. They are closing off the streets for several blocks in the area and no work is permitted. Other than this slight delay, things are moving along, and the place looks really special.

Here is the kitchen on the first floor with the new backsplash. Also, today we installed the crown molding on the top of the cabinets.


This is the kitchen on the second floor. The corner cabinets were delivered yesterday and I'm looking forward to seeing them installed next week.


The floors are looking amazing. It takes so much work to get off all of the old polish and sealant, so it's very rewarding to see them all cleaned. They look as good as new!


Wednesday, April 7, 2010

The 1221 Condos- Open House Next Sunday

We've set the date for our open house for one week from this Sunday, which is April 18th. That means the clock is ticking to get all of the little tasks done to get these condos on the market. Tomorrow is an exciting day because the granite is being installed in the kitchens, bathrooms and fireplaces. Not only does this make the kitchens look complete, but it allows us to install the appliances and tile backsplash.

The biggest task remaining is refinishing all of the original pine floors and installing new oak floors in the basement. The floors had decades worth of nails and scratches that had to be removed, plus several layers of polyurethane.


The bigger areas can be done with the large sander shown above. However, the edging has to be done with a small handheld sander. They do this first, and then come back with the big one. This is what it looks like when they first start a room:



This picture pretty much shows up the current state of the project. Almost there, but lots of details remaining. Note the missing countertops, appliances, glass in cabinets and bulb in pendant light. These are the types of things that will be completed in the next week.


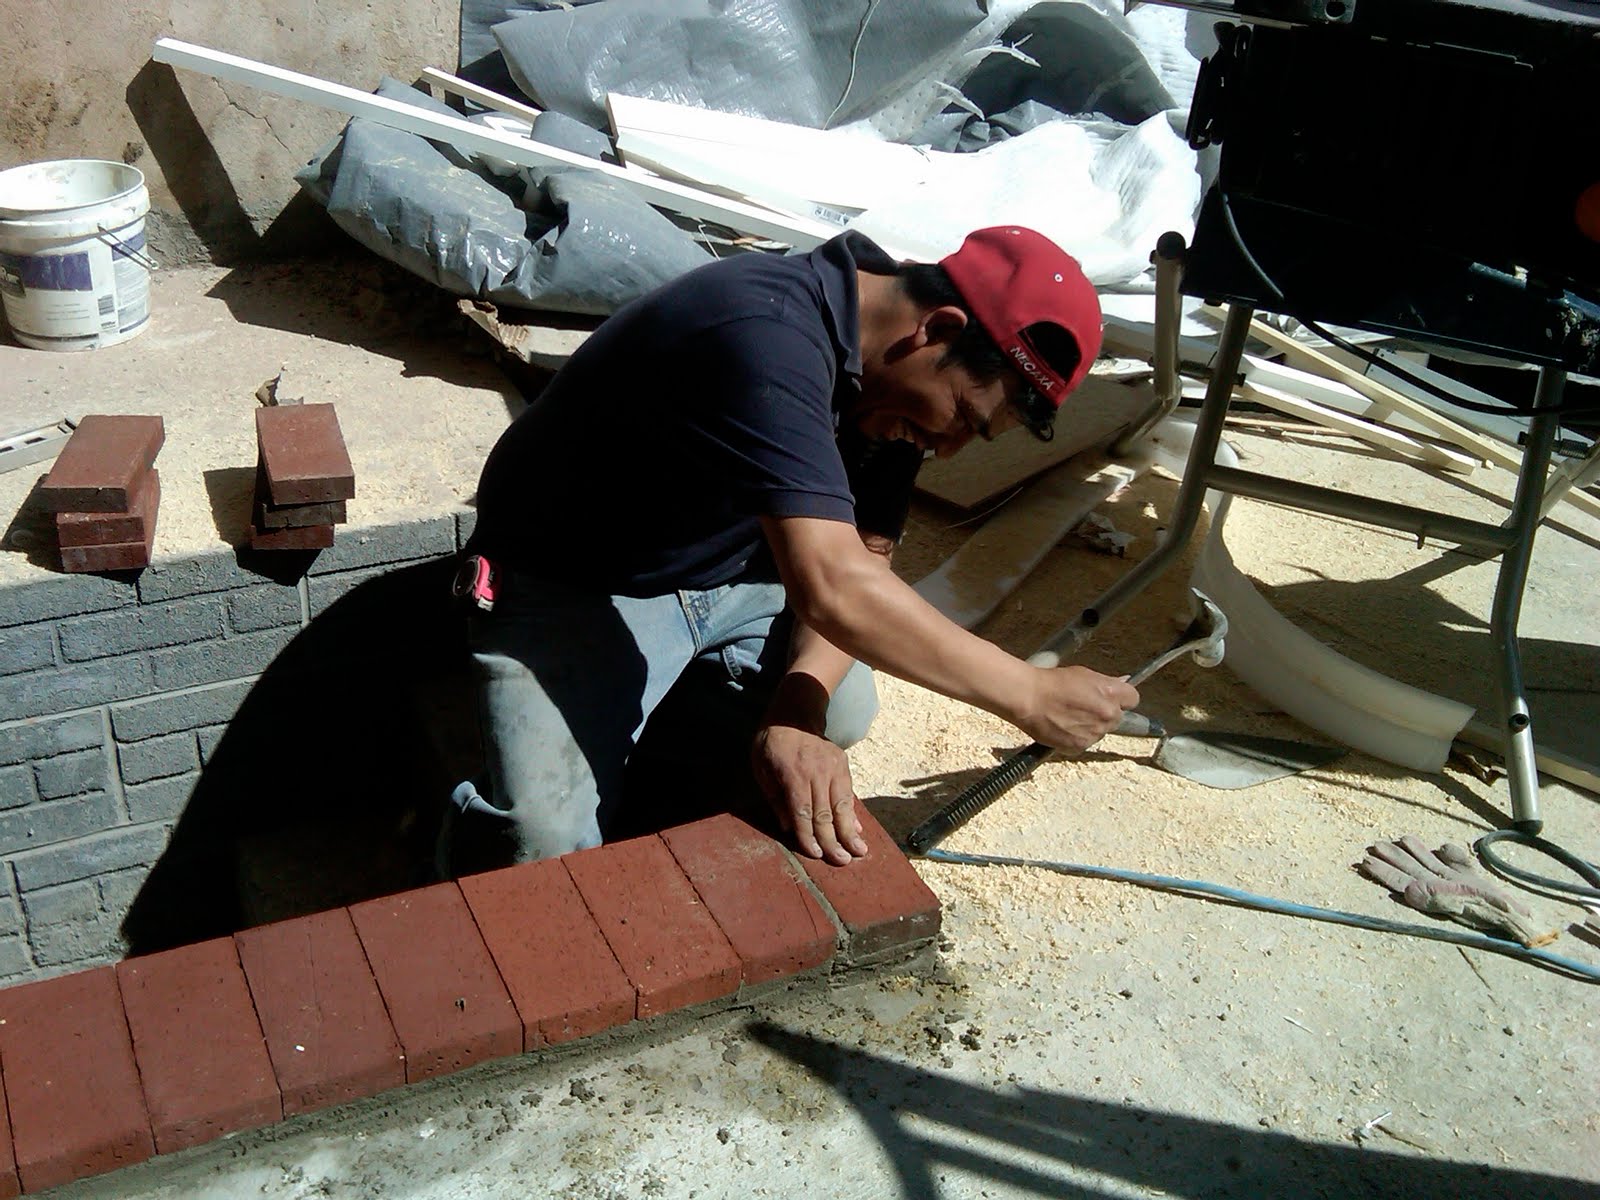
The back parking area is nearing completion.


Saturday, April 3, 2010

The Thompson Flats- Going Up

The framing here is progressing at a great pace. We're currently working on the third floor, and should starting putting in the interior wall framing this week. We have several people working to finish the 1221 Condos, so once that project is done in the next week or so we will have even more manpower at The Thompson Flats.

Here is the view from the street. This was yesterday morning, as of now the next floor is already in place. There are several windows along the right hand wall, although we are waiting to cut out the housewrap there until the windows come from Pella in about three weeks.


Here is wall on the top floor going up along the side adjacent to the neighboring house. The entire 50 Ft+ wall was framed on the ground and then tilted up into place. I happened to be at the site to check the status and ended up helping out. That wall was heavy! Once the wall was up, it was tapped into place using a square and level, and then braced to support it until the floors above it were put in.

Tuesday, March 30, 2010

1221 12th St NW- Closer Every Day

This project is really entering the final stages. We're at the point in the project where everyone comes back to finish. Today, there were several plumbers, electricians, the HVAC company and our carpenters working in the house. We're looking forward to next week, when we'll start refinishing the floors and installing the new hardwood floors in the basement.

This picture of the second floor unit will give you a pretty good idea of the current condition of the building. The paint color looks perfect (thanks to Jaye at Red House Staging) and all of the trimwork is complete. The lights are all in, and the furnaces are set, ready to be turned on when the gas meters are installed on Friday.


All of the cabinet frames are installed, although now we need to go back and install the inset doors. The cabinet frames were covered in plastic to protect them during the construction.

This picture shows the new tile, paint and wall-hung sinks in the hall bathrooms. The colors really work together well.


Here is the master bathroom on the first floor. The Kohler dual-flush toilets are in, as well as all of the marble and ceramic tile. We had the marble vanity tops measured yesterday and they will be installed next week.


The drywall guys finally got to work on the plaster section of the bayfront windows. We kept the trim entirely intact on the front to preserve the historic character, so it will now take a lot of work to patch and skim the plaster.


Here is the hallway in the back bedroom unit. The brick is all cleaned and ready to be sealed.


Saturday, March 27, 2010

2106 10th St- The Thompson Flats

The new building we are working on at 10th and V St NW has finally been named- The Thompson Flats. The name is a reference to the old Thompson's Dairy, which used to take up much of this and the adjacent blocks. The dairy was the biggest in DC and was an important part of the early development of the neighborhood.


Here was the project yesterday. This was the first day of framing, and much of the day was spent leveling the top of the blocks to install the sill plate for framing. The block wasn't 100% level- which is very common- and was off by about 1/4 inch in various places. After leveling the top with metal shims and non-shrink grout, the new i-joists were installed.


This was the status at about 11 AM this morning. All of the joists and subfloor had been installed on the first floor. You can see the rear wall with the door and two windows is resting on the ground, ready to be tilted up into place. I'm excited to see on Monday what the first floor looks like with the walls up.


Tuesday, March 23, 2010

1221 12th St NW- Light

We finally got the lights installed in the top two units this morning. Until this point, only the basement unit had power because the breakers weren't in the panels in the top three units. It's amazing how nice everything looks when the lights are turned on.

Here is the top unit. It's funny how small the electrician looks with the towering ceilings.


The cabinets are being installed in every floor. Here is the progress on the second floor.


Out back, today we removed the old concrete pad. It was in bad shape and didn't cover the whole parking area.


The fence on the side of the property is almost complete. If you look in the left corner you can see the lattice, which is going on top.


2106 10th St- Close to Framing

The new development at 2106 10th St is coming along well. We have the foundation mostly complete and we are ready to start framing tomorrow. Today. the masons were working on putting in the front and back openings for the doors and windows. In addition, other workers were finishing the backfilling.

It took a few tries but we finally got the sizing correct for the back windows and doors. Here a mason is filling the new wall with concrete. The concrete lentils for above the doors ended up being a little too short so we ordered longer ones to be delivered tomorrow morning.


Here is the new dirt along the right foundation wall. We backfilled the majority of the wall with gravel, although we used this fill dirt on the top because the clay was difficult to work with. Also we were concerned that no grass would grow in the other dirt.


© 2010. All Rights Reserved. | Custom Blog Design By Penny Lane Designs