Our first open house was Sunday afternoon and it was a huge success. We had several groups through the project, and we received two offers. Not bad! We're still finishing up the last few items at the project and will be 100% finished by the end of the week. The crew worked late all week and even over the weekend, and got the project completed just in time. The biggest transformation was the front yard, which got grass, paint and pavers on the last day. The professional photographer is coming through tomorrow, but here are a few quick ones I took today.
In a former life, two of our best masons worked for a company that only did pavers for paths and driveways. As a result, they always get creative with our pavers. I love the pattern they chose here for the front walkway.
Here is the kitchen in unit 2. This layout is really perfect because you can put stools at the island for quick meals, but there is a big space to the left for a full dining table.
Red House once again did a great job with the staging in the loft.
The biggest hit at the open house was this white tile backsplash, which is in units 1 and 3. Thanks to everyone who voted on the poll here on the blog.
This is the same kitchen from above. The darker grey counters contrast really well with the white cabinets.
The windows in the light shaft are a unique feature that really bring a lot of light into the building.
The back of the building got one more coat of paint. As dog owners, it was important for us in the design stage to have a grassy area in the back of the property.
The front area also has some grass and flowers from Old City Green.
With one week to go before our first open house, everyone is working as hard as possible to get the project on Ontario Road completed. The main projects now are getting the front and rear areas complete, as well as finishing the tiles and painting inside.
Here are the 4th of July fireworks on the national Mall as seen from The Charles roof deck.
The floating vanities are installed in all of the master bathrooms. Tomorrow, the plumber will install the sink and the glass company will come to measure the mirrors.
Here is a neat little office area in Unit 3. Everything is finished here and the floors will be stained on Monday of next week.
The marble tile is complete in the penthouse powder room. It just needs to be grouted.
The rails were installed yesterday in the loft. It's amazing on a sunny day how much light comes in from the skylights.
In the back, the masons helped out by loading dirt onto the truck. This will be a grassy patio by the end of next week.
One of the biggest transformations has been the front patio, which used to be a large hill. In the picture, they had just applied the mortar mix below the windows. It was then smoothed out and painted to match the rest of the building.
We worked through the weekend and we're shooting to have our first open house on Sunday, July 17th. The front scaffolding came down and looks incredible. The cornice hasn't arrived yet for the top area, but it looks great, even without it installed yet.
Thanks to everyone who voted in our poll to help choose the backsplash. We listened to the feedback and decided to do two kitchens with the white mosaic, and two kitchens with the grey glass.
The work is moving along nicely at The Charles. We're shooting to finish by the second weekend in July, and it's going to be close. We have all of our subcontractors working overtime to try to make this goal a reality. People have already started to tour the units and demand is strong.
One of the biggest projects underway is the bathroom tile. Our best tile installer flew all the way back to DC from Trinidad to finish the 9 bathrooms here. Pretty impressive.
We used a new waterproofing system behind the tile called Kerdi. It's much lighter and easier to work with than the normal cement board.
The kitchen cabinets upstairs are installed and look awesome.
Jaye from Red House Staging came over to help us choose paint colors. The three on the far left are for the exterior doors in the hallway. The top three are bathroom options, and the rest are for the bedrooms.
The spiral steps to the roof deck are installed and look sharp.
The roof deck is finished and impressive. Definitely the best place to watch fireworks this 4th of July.
Today, we sorted all the marble tile. The ones on the bottom had defects so we're exchanging them for new ones.
Carlos, the floor installer, came today to install the edging on the mezzanine level. Tomorrow, his full crew will come to lay the floor.
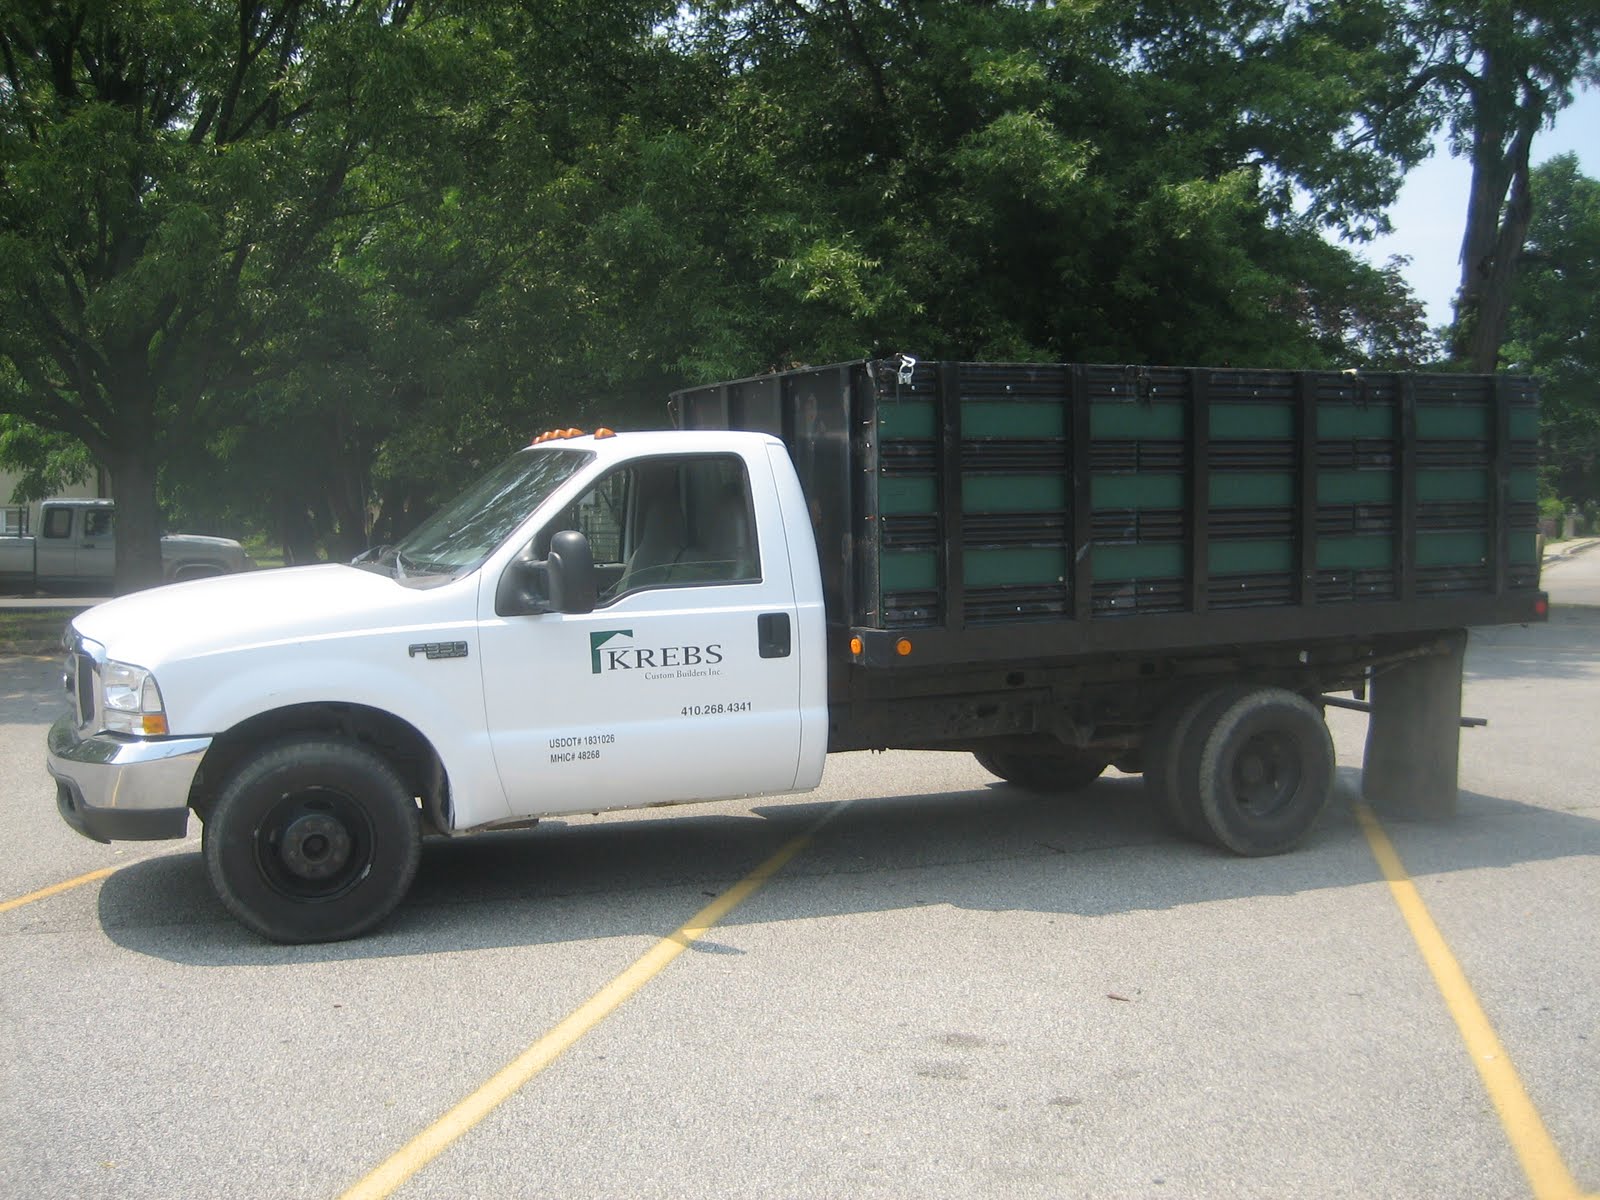
With everyone focusing on getting The Charles ready to sell, we've been working behind the scenes to make sure we have all the right tools to keep growing. One thing we were lacking was a dependable dump truck. Today, we went and bought a new one for the company. New logos with Lock 7 Development on the doors will be coming soon.
We're moving along rapidly at Ontario Road. The sheetrock is done and the painters are priming the interior walls. We started installing the soundproofing on the floors and should be putting in hardwoods at this time next week.
Here is the current condition of the unit on the third floor. It has a central island in the kitchen.
The siding on the wall of the loft is finished and ready for paint.
The welder works here on the final spiral up to the roof deck. The sun has been so intense that the carpenters made a makeshift tent to block the sun when they were working on the roof.
We're ordering the backsplash tile for The Charles and we'd love to hear some feedback on a few options. The cabinets and counters will be identical to those from The Thompson Flats, which is pictured below:
We loved the grey tile for the backsplash, which is pictured above, but we're also considering trying something new for some variety. Here is the grey from the picture above:
Here is Option #2, which is a white mosaic:
Which would you prefer if you were designing this kitchen? Let us know!
Lock 7 Development, LLC is a boutique real estate development firm specializing in renovating and developing homes in Washington, DC. Our residences blend high-end interior design with careful historic preservation.