Monday, November 8, 2010

1470 Chapin St- Full Speed Ahead

We've been taking advantage of the nice weather to get a lot of the exterior work done. One of the biggest tasks was removing the roof because we are adding another full floor. In order to do this, we had to remove the existing peak, which was quite a production.

First, we had to tear off all of the shingles. The structure was framed like a tee pee with a common point. After all of the shingles were removed, the carpenters removed the back side of the peak and tied ropes around the remaining part.


Then, very slowly, they pulled the ropes back and pulled the peak back into the building. I was anticipating more of a "bang" but it was surprisingly smooth and quiet.


In the rear and basement, several workers have been digging trenches in the basement for the new plumbing and waterproofing system. After all of the dirt was removed, the trenches were filled with gravel from huge sacks in the backyard.


Inside, the framers finished the third unit and installed the steps. We used to make the steps ourselves but we found a great supplier near Baltimore that can build them faster and stronger in a factory. Now we can install them in less than a day, wheras it used to take almost a week. Not bad!

Friday, October 29, 2010

1470 Chapin St- The Gracie Condominium

Lots going on at our project in Columbia Heights. This week, the building was officially named "The Gracie Condominiums." In construction news, we're framing out the second floor and getting ready to go up with the new third floor. In the basement, the excavation contractor started work this morning removing the old concrete slab and about a foot and a half of dirt in order to get taller ceilings.

This was the back of the building earlier in the week.


Over the last few days, the masons worked to cut a new opening for the basement unit patio door. It was also put there so the bobcat could get into the basement to remove dirt. However, when they came yesterday to start construction, the bobcat wouldn't fit! It took the masons the rest of the day to make the opening 1 foot wider for today.


This morning, the bobcat came and fit into the new opening with no problem.


This was the progress by the end of the day. There was a lot of brick and dirt in the backyard, so it took half of the day just to clear it out enough to get inside. They were able to take one dump truck full of inside dirt today, and then they'll be back tomorrow and monday.


Also, the cinderblocks were delivered to start with the new party walls for the top unit addition. They will begin putting up these walls over the upcoming week.


Thursday, October 21, 2010

2431 Ontario Rd- Work Starts

We just started demo this week on our next 4 unit building in Adams Morgan. The existing house needs extensive demo and we're working now to tear out the non-load bearing walls. The best part of the house is the view, which we can enjoy from the roof now, although it will be much more spectacular when we build the penthouse unit.

Here are the "before" pictures of the house.

The house had some neat trim on the main floor, but unfortunately it had already been torn out of the upper level, so we were unable to preserve it.


Here's the living room:


The kitchen was pretty beat up.


Thursday, September 30, 2010

1470 Chapin St NW- Joist Repair

Lots of progress at the new condo project. The bulk of the demo is complete and we've started to repair and replace the old joists.

Here is how the building looked yesterday from the second floor looking down into the basement. You can see where the old steps were on the right where the handrail still is bolted to the wall. The joists in this part of the building were in terrible shape, so we tore them out and replaced them with i-joists, which are stronger and can span greater distances without posts.


Here is the new framing from today. The new i-joists are so much stronger than the old lumber and 100% level.


In the basement, we dug a test pit to locate the old plumbing. This is necessary because we'll be digging down about a foot in the basement, and we needed to make sure that the level of the plumbing was beneath where the new floor will be. We found that we have enough clearance, which is fortunate.


Upstairs, masons were working to repair the brick throughout the inside of the building. This was an old window that had been bricked over but only from the outside. The mason working here filled up the inside today with brick to make the wall stronger.


Wednesday, September 22, 2010

1470 Chapin St- Demo Begins

Demo is underway at 1470 Chapin St and the demo guys are working hard to get the place cleaned out. The first part of the job was to throw away all of the trash that the previous tenants left behind, which filled up almost two dumpsters. After that, we began tearing out all of the existing non-load bearing walls. Fortunately, the walls in the basement and first floor had been put up in the last 20 or so years, so they were sheetrock and not plaster. The plaster is messy, heavy and creates a ton of dust.


This is the demo on the first floor.


Lucky for us, the entire right wall is already exposed brick. We're going to keep a ton of this exposed in the hallway along the new steps.


This is the old stairway.


One of the best parts of this building is the existing courtyard on each floor. This lets in a ton of light in what will be the kitchen, middle BR and rear master bathroom. Right now, there's a huge tree which needs to be chopped down.


Another cool feature of this building is how much space there is behind the building. Right now, we have four cars parked and still room for an entire dumpster. In front of the dumpster, there's at least another 15 ft to the rear wall of the building. We're going to rebuild the decks, add grassy space, and still have room for four parking spots.

Tuesday, September 14, 2010

1470 Chapin St- Up Next

With our last project complete, we're ready to begin our next project, which is 4 units at 1470 Chapin St NW. We're going to start demo on Monday morning. The plans are done and this building should be really amazing when we're done. This building is unique because it has an existing courtyard on the side of each unit which lets in a ton of light. Also, there are four parking spots in the rear.

Monday, September 6, 2010

The Thompson Flats- Done

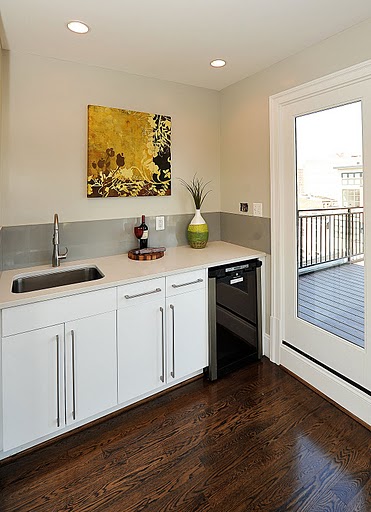
The project at 2106 10th St NW is done and on the market. The building turned out amazingly and we think they're going to sell quick. We had over 30 people this weekend at the open house, and it was Labor Day. Next weekend I envision getting almost double that amount for the first real weekend in September.


© 2010. All Rights Reserved. | Custom Blog Design By Penny Lane Designs